Location
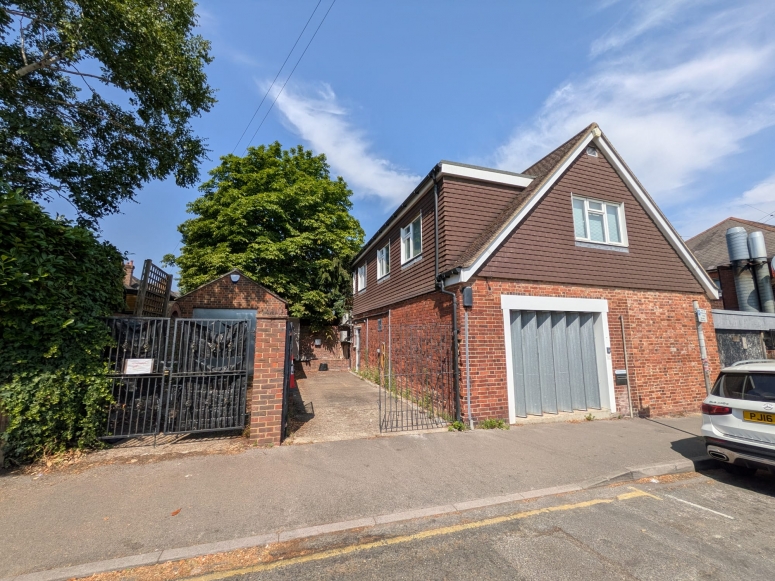
The premises comprise a detached two-storey character building situated in a predominantly residential cul-de-sac in Woodbridge Hill. Positioned just off the A322 Worplesdon Road, the property is only a short drive away from Guildford town centre and offers excellent transport links.
Description
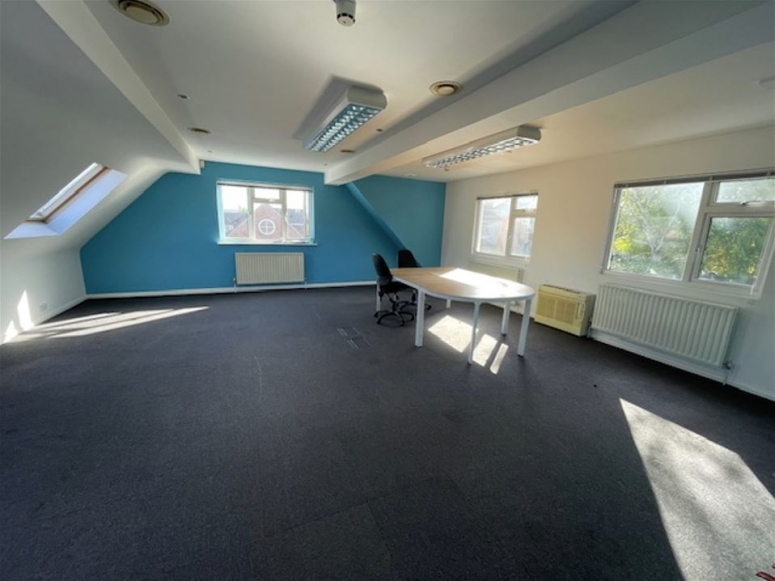
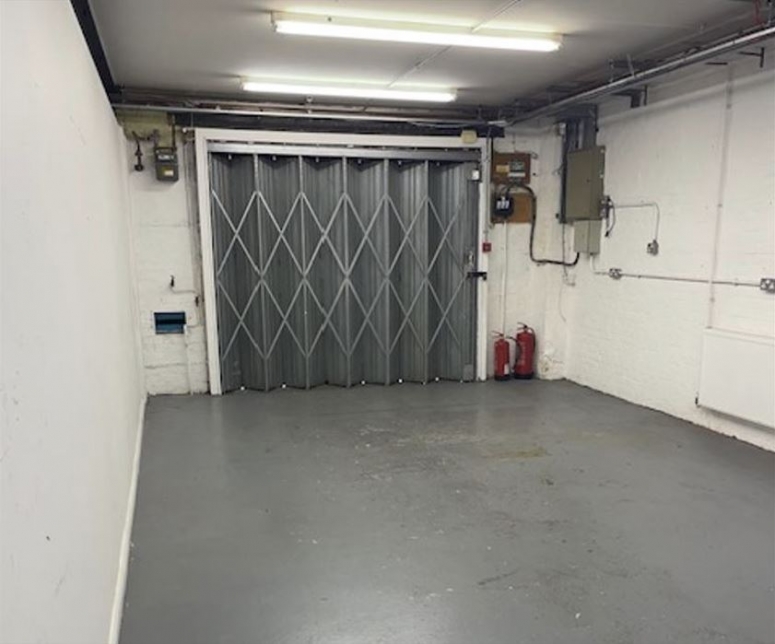
The property comprises a detached two-storey character building providing workshop and office accommodation, together with a separate garage. The ground floor workshop benefits from a loading door (2.691m wide x 2.254m high) and a ceiling height of 2.72m. The workshop is currently partitioned into two sections, although the dividing wall can be removed to create an open-plan space. The first floor provides office accommodation with a kitchenette, while WC facilities are available on both floors. The property benefits from gas-fired central heating and can be let as a whole or in part, subject to agreement.
Accommodation
| Name | sq ft | sq m | Availability |
| Ground - Workshop | 875 | 81.29 | Available |
| 1st | 719 | 66.80 | Available |
| Unit - Garage | 155 | 14.40 | Available |
| Total | 1,749 | 162.49 |
Terms
The premises are available by way of a new lease, either as a whole or in part, on terms to be agreed.
Rent
£26,500 per annum
Business Rates
Rateable value: £21,500
EPC
D (99)
Anti Money Laundering Policy
In accordance with Anti Money Laundering Regulations, the successful purchaser will be required to provide two forms of identification and confirmation of the source of funding.
Legal Costs
Each party to bear their own legal costs incurred in the transaction
Viewing
Strictly by appointment with the sole agents Owen Isherwood




 01483 300 176